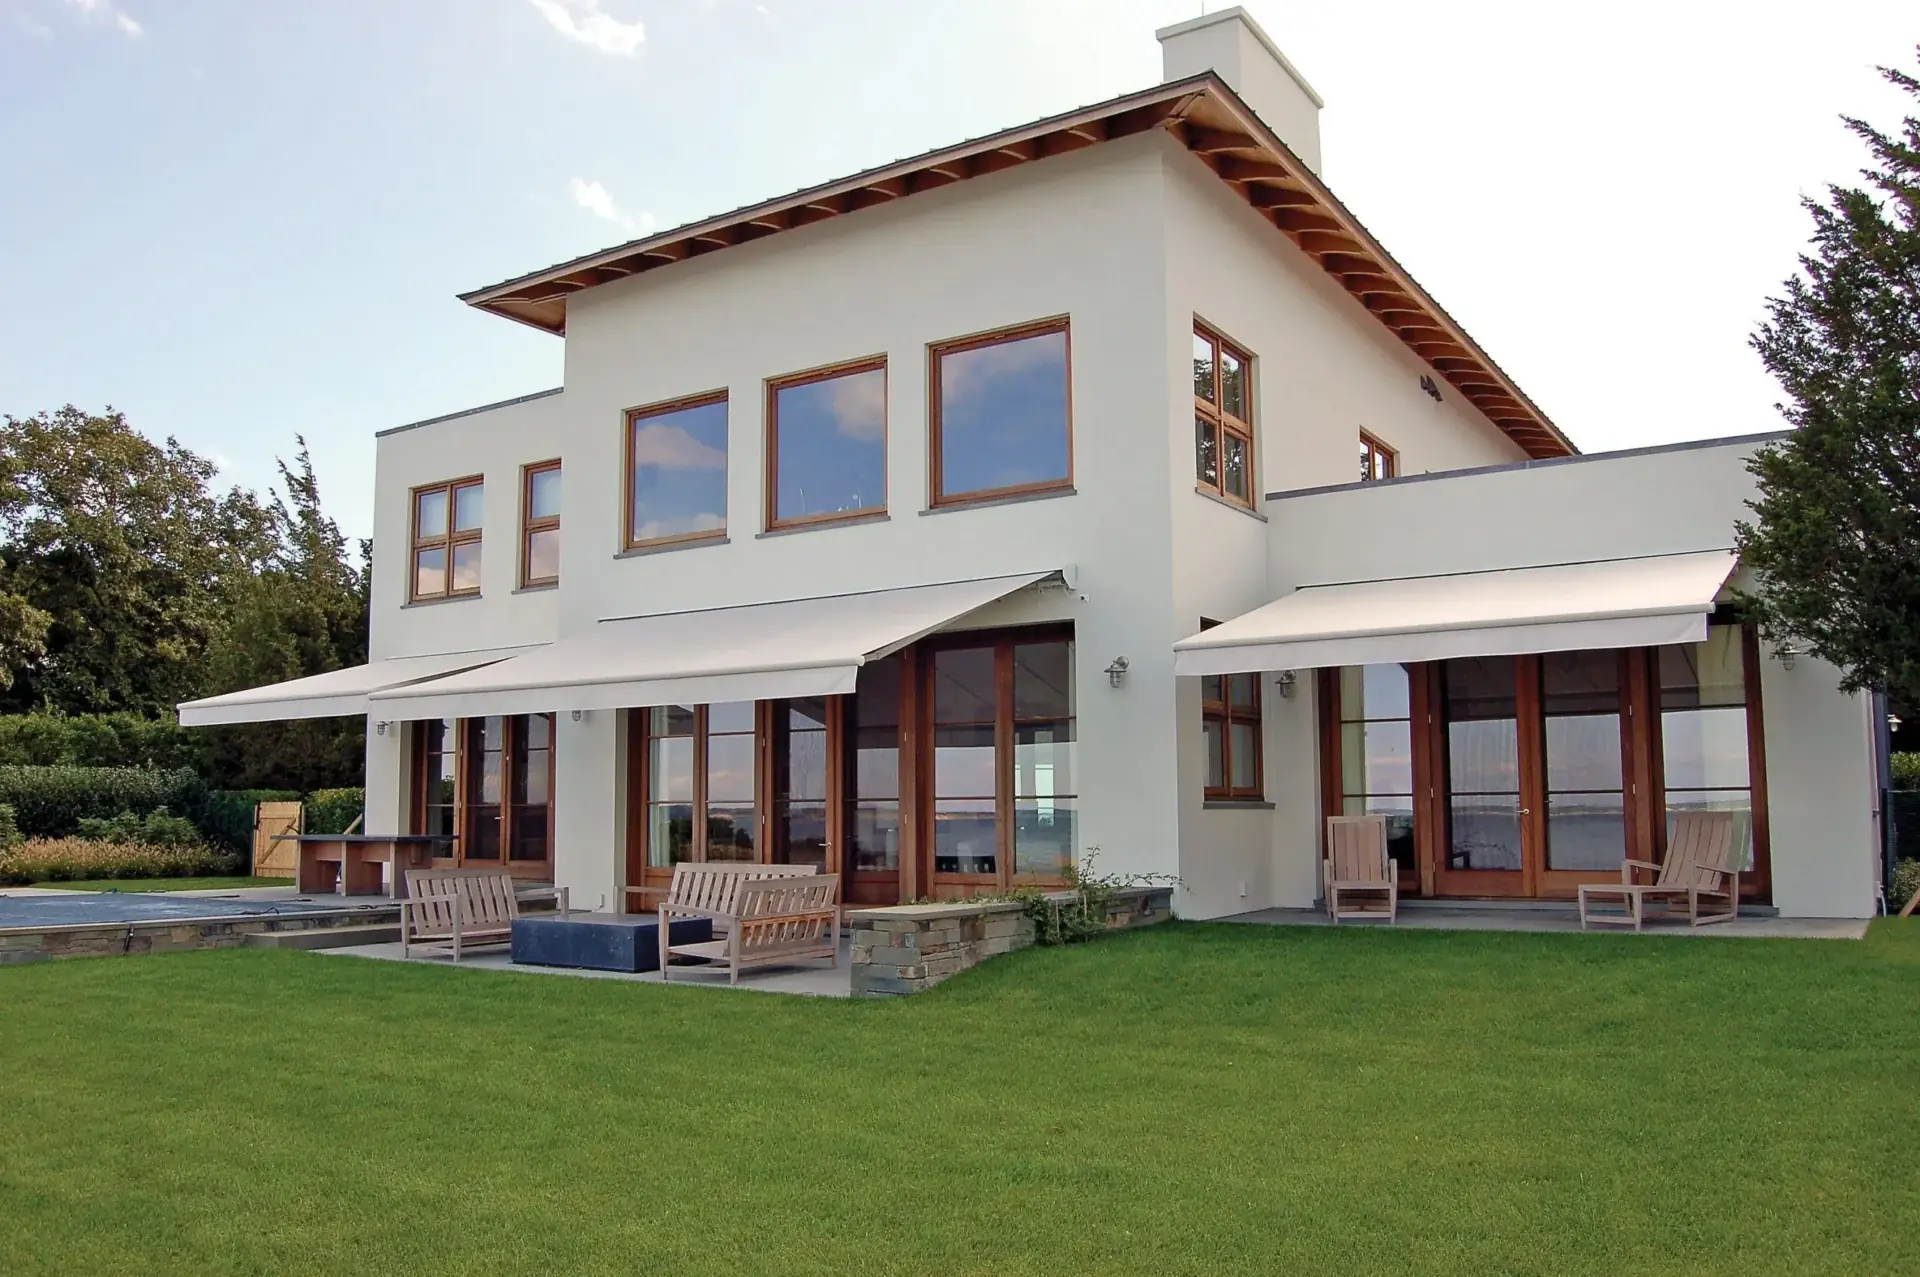
Timber Bend Window Treatment, Avon, IN
Custom Avon window treatment crews serving Timber Bend homeowners with free in-home measure, repair, replacement.
For this part of Avon, the recurring issues are afternoon glare on the west-facing side and privacy on anything close to the street. The answers below deal with both.
- Services: faux wood blinds, wood blinds, vertical blinds, aluminum mini blinds
- Service area: Timber Bend, Avon, IN and surrounding areas If a mechanism has failed rather than a whole product, that's a service call and it moves quickly since we're fitting parts rather than ordering a custom build. New orders follow the usual two to five week fabrication.
- Insured and bonded
- Serving Avon, IN since 2008
Local Window Treatment Experience in Timber Bend
Timber Bend is the one Avon community where a window quote can't be built from a plan book. Thirty two years of custom construction, 1992 through 2024, put a thirty year settled house next to a one year old house on the same street, and none of them share an elevation. Recent sales ran $345,000 to $845,000 against a $559,000 median as of June 14, 2026, across homes of 2,148 to 5,336 finished sq ft above grade. That spread is the whole job. A 24-opening ranch with a main level primary and a 38-opening two story get different products and different mounts, and both of them sit inside the same association.</p><p style="font-size:16px;color:#4a5a6a;line-height:1.75;margin:16px 0 0">What makes Timber Bend workable is that the shell stays consistent even when the plans don't. Brick on 100 percent of homes means the ground floor openings sit in masonry, with reveals deeper than anything in Avon's production stock, so inside mounts clear here where they wouldn't at Brookstone or Grand Haven at Wynne Farms. What varies is the jamb detail behind that brick, because custom builders across three decades trimmed openings however the buyer asked. So we measure depth at every opening rather than sampling one and ordering forty. And with 55 percent of homes carrying basements, there's a second tier of below grade openings that usually gets forgotten until the quote is already written.
We have served Timber Bend homeowners through the full range of window treatment needs, from inspections and repairs to full replacements. Whatever the system, our Avon crew approaches every project with clear communication and respect for your property.
Timber Bend housing: 32 years of custom building on half acre lots
Timber Bend built out over thirty two years, from 1992 to 2024, one custom house at a time and with no single production catalog behind it. No lot count for the section is published, and the market data that exists covers 71 closed sales from January 2021 through June 2026 rather than the full plat, so we don't quote a home count we can't source. What is documented is the land: a 0.58-acre median lot, a 0.72-acre average, 89 percent of homes on half an acre or more, and a largest parcel of 2.35 acres. Avon Trails, by comparison, runs a 0.17-acre median. That difference shows up in how far apart the houses sit and how little screening a neighbor's wall gives you.
The elevations are traditional American in full brick, accented with cedar and stone plus cement board in places, mixed with ranch and one and a half story plans that put the primary suite on the main level. 73 percent of homes have that main level primary, which is high for a community carrying this much square footage, and 94 percent have a three car garage. Homes run 2,148 to 5,336 sq ft above grade, averaging 3,412 with a 3,303 median, and about 18 percent have a pool. Practically, a Timber Bend window schedule splits into two jobs. There's the main level, where the primary suite usually sits, and then there's whatever is above or below it, including the basement on the 55 percent of lots that have one.
What Timber Bend windows actually do to a measure
Expect 24 to 38 openings per house, and expect no two houses to match. At a 3,412 sq ft above grade average built across custom plans by unrelated builders, opening sizes here are one offs, so a Timber Bend quote is a measure every opening job rather than a catalog job. Bays, bows, sunroom walls, gable end accent glass and one off transoms all occur somewhere in the community, but none of it repeats house to house the way an arched head repeats across a production street. There's a direct consequence to that. No Timber Bend house average exists to order from, and every finished width and finished height on the work order comes off the tape at your address.
Squareness is the part that costs people money. A 1992 to 2024 build span means a house that has been settling for three decades can sit across the street from one finished last year, so we three point measure every opening: width at the top, at the middle and at the sill, then height at both jambs and again at the center. On a custom order the factory takes the narrowest width and deducts 1/16 inch per side. That's fine on a square opening and unforgiving on one that's a quarter inch out, because the quarter inch comes back to you as extra light gap at the wide end, on top of the 3/4 inch per side that Lutron already publishes for an inside mount roller in the 20/64 range.
Masonry reveals buy you inside mount depth
Brick on 100 percent of Timber Bend homes means the ground floor openings sit in masonry, and the reveal is deeper than the drywall returns that dominate Avon's 2010 to 2025 stock. That usually buys enough mounting depth for a fully recessed cellular headrail or a shutter L-frame. Usually, not always. Custom builders across three decades detailed jambs differently, so we check depth at each opening instead of sampling one and ordering the whole house.
The 55 percent basement problem
More than half the homes here have a basement, and the below grade daylight openings almost always get left off the first list a homeowner writes. They're short and wide, and they're often set high in the wall, sitting in a space that runs more humid than the main level through Indiana's muggy stretch from late May to late September. That pushes the material to faux wood or composite rather than hardwood, and it changes the order.
Stack height on gable end and accent glass
One off transoms and gable end accent glass are common enough in Timber Bend to plan around and rare enough that nobody has a standard answer for them. A shade stack has to sit somewhere, and on a fixed accent opening it sits in the glass. Where the view matters more than the coverage, we mount above the header on an outside mount bracket and give up the tight reveal to keep the stack off the daylight.
Tree line beats compass here
Mature trees put Timber Bend in a different category from Avon's bare newer sections. On a shaded lot a 5 or 10 percent openness solar shade keeps the view and still cuts glare, because the canopy is already doing half the work. On the handful of open lots, and on any west facing wall where a tree came down, drop to 3 percent. We look at the actual tree line at the appointment rather than at a compass rose.
What we specify most in Timber Bend
There's no single Timber Bend package, because there's no single Timber Bend house. What we do instead is match the product to the shell. Deep masonry reveals and one off widths favor products fabricated to a measured number rather than pulled off a size chart, which is most of what goes into these houses anyway. The 73 percent main level primary share matters too. In a ranch or a one and a half story, the rooms people actually live in are all at grade and all visible from the yard, so privacy at the bottom of the glass carries more weight than it does in a two story where the bedrooms are up and away from the street.
Hardwood plantation shutters
The deep brick reveals on a Timber Bend main level are the best inside mount shutter condition in Avon, and an L-frame set into the opening reads like part of the house rather than something hung on it. Two cautions. Hardwood moves with humidity, so we spec composite over a kitchen sink and in a basement bath. And national installed shutter pricing runs $175 to $800 per window, which on a 30-opening house is a real number to plan around.
Woven wood shades
Timber Bend has genuine mature canopy, so the light coming through is dappled and warm rather than flat and hot. Woven woods work with that instead of fighting it. They stack deeper than a cellular, though, so on a tall main level opening we either mount above the header or accept that the stack eats the top of the glass. Add a light filtering or room darkening liner where a bedroom faces the open side of the lot.
Cellular shades
For the 55 percent of Timber Bend homes with a basement, cellular is the workhorse. DOE and Oak Ridge National Laboratory testing found cellular shades saved up to 20 percent of heating energy and up to 15 percent of total heating and cooling energy against a bare window, which counts in Climate Zone 5A where Avon carries a January average low near 21F and a July average high of 85.2F. Cordless lift on anything a child can reach.
Custom drapery and top treatments
Bays and bow runs in Timber Bend don't come in standard widths, and hard treatments on their own can leave a bay reading as separate windows rather than one. A traverse rod with proper return and overlap ties the run together, and stationary panels soften a tall wall without covering it. National custom drapery runs $300 to $4,000 per window, so we scope it room by room rather than whole house.
Getting around Timber Bend
Timber Bend sits on Avon's southwest side, sharing a boundary with Cedar Bend and running up to the US 36 corridor to the north. Residents call it the acreage side of town, and the description holds. At a 0.72-acre average with mature woodland and rolling ground inside the subdivision, sight lines between houses are long and a neighbor's wall screens almost nothing. Street names for the section aren't published in any source we could retrieve, so none are listed here rather than printing a guess. Schools are Avon Community School Corporation by address, feeding Avon High School, with middle assignment to Avon Middle School North, South or West depending on where the house sits.
The Timber Bend association and exterior approvals
Timber Bend has an association with real teeth on the outside of the house and, as far as any public record shows, nothing to say about the inside. Covenants restrict fencing, prohibit above ground pools, ban standalone sheds, require concrete driveways, limit RV and boat visibility and standardize mailboxes. Annual dues run roughly $100 to $180, which against a $559,000 median sale price is the lowest fee to value ratio of any Avon community in our file. No recorded window covering rule was found for Timber Bend, so treat any claim that street facing treatments have to be white as unverified. If your board has issued something in writing, send it over and we'll spec to what it says.
Window Treatment Services in Timber Bend
Every service Avon Window Treatments offers across Avon is available to Timber Bend homeowners.
Faux Wood Blinds in Timber Bend
The blind that shrugs off an Avon August
Learn more →Wood Blinds in Timber Bend
Basswood for the rooms with stained casing
Learn more →Vertical Blinds in Timber Bend
Still the honest answer for a wide patio slider
Learn more →Aluminum Mini Blinds in Timber Bend
The right blind for the rooms nobody photographs
Learn more →Roller Shades in Timber Bend
One tube, no clutter, and honest light gaps
Learn more →Solar Shades in Timber Bend
Keep the pond view, lose the glare
Learn more →Cellular Shades in Timber Bend
The only shade with real DOE test data behind it
Learn more →Zebra Shades in Timber Bend
View and privacy on one tube, with real limits
Learn more →Roman Shades in Timber Bend
Fabric that folds, with the stack accounted for
Learn more →Woven Wood Shades in Timber Bend
Natural weave for houses with real canopy
Learn more →Blackout Shades in Timber Bend
Dark enough to sleep, honest about the edges
Learn more →Plantation Shutters in Timber Bend
Millwork for windows, sized to the opening you have
Learn more →Cafe Shutters in Timber Bend
Privacy at eye level, daylight over the top
Learn more →Motorized Shades in Timber Bend
Power for the windows you can't reach
Learn more →Custom Drapery in Timber Bend
Panels sewn to the room, hemmed after they hang
Learn more →Valances & Top Treatments in Timber Bend
The finish over the headrail, honest about doing nothing else
Learn more →Exterior Solar Shades in Timber Bend
Stop the heat outside the glass
Learn more →Retractable Awnings in Timber Bend
Shade you can put away before the wind arrives
Learn more →Commercial Window Treatments in Timber Bend
Specified by elevation, documented opening by opening
Learn more →Skylight Shades in Timber Bend
Fabric that stays put on glass above your head
Learn more →Sliding Glass Door Blinds in Timber Bend
The stack goes where you don't walk
Learn more →Panel Track Blinds in Timber Bend
Wide glass covered in flat panels, stack side decided first
Learn more →Sheer Shades in Timber Bend
Tilt control in fabric, with the dark it can't deliver stated
Learn more →Pleated Shades in Timber Bend
Thin and light, and honest about what it can't do
Learn more →Bamboo Shades in Timber Bend
Natural weave, and the liner conversation that goes with it
Learn more →Dual Shades in Timber Bend
Two fabrics, one bracket, one level tube
Learn more →Top-Down Bottom-Up Shades in Timber Bend
Daylight from the top, privacy from the bottom, hardware doubled
Learn more →Cordless Blinds in Timber Bend
No cord in the room, and a spring that ages
Learn more →Hardwood Shutters in Timber Bend
Real wood where the trim is stained, composite where it's wet
Learn more →Composite Shutters in Timber Bend
The shutter that ignores an Indiana summer
Learn more →Smart Home Shade Integration in Timber Bend
Range planned first, protocol chosen second
Learn more →Blind Repair & Restring in Timber Bend
Fixed where it's fixable, replaced where it isn't
Learn more →Shutter Repair in Timber Bend
Matched where a match exists, said plainly where it doesn't
Learn more →Motorization Retrofit in Timber Bend
A motor in the shade you already own, when it fits
Learn more →Outdoor Patio Shades in Timber Bend
Anchored into structure, raised when weather comes
Learn more →Office Window Treatments in Timber Bend
Specified by elevation, with reach ranges in the drawing
Learn more →Healthcare Window Treatments in Timber Bend
Documented fabric, cordless because the spec says so
Learn more →Multifamily Window Treatments in Timber Bend
One spec per floor plan, spares bought with the first run
Learn more →Serving Avon and Hendricks County
Timber Bend is one of several Avon communities we serve. We measure and install across Avon, Hendricks County, and surrounding areas.
Timber Bend Window Treatment FAQ
Questions we hear most often from Timber Bend homeowners.
Free Assessment in Timber Bend
Schedule a free, no-obligation window covering inspection. We respond promptly to all Timber Bend inquiries.