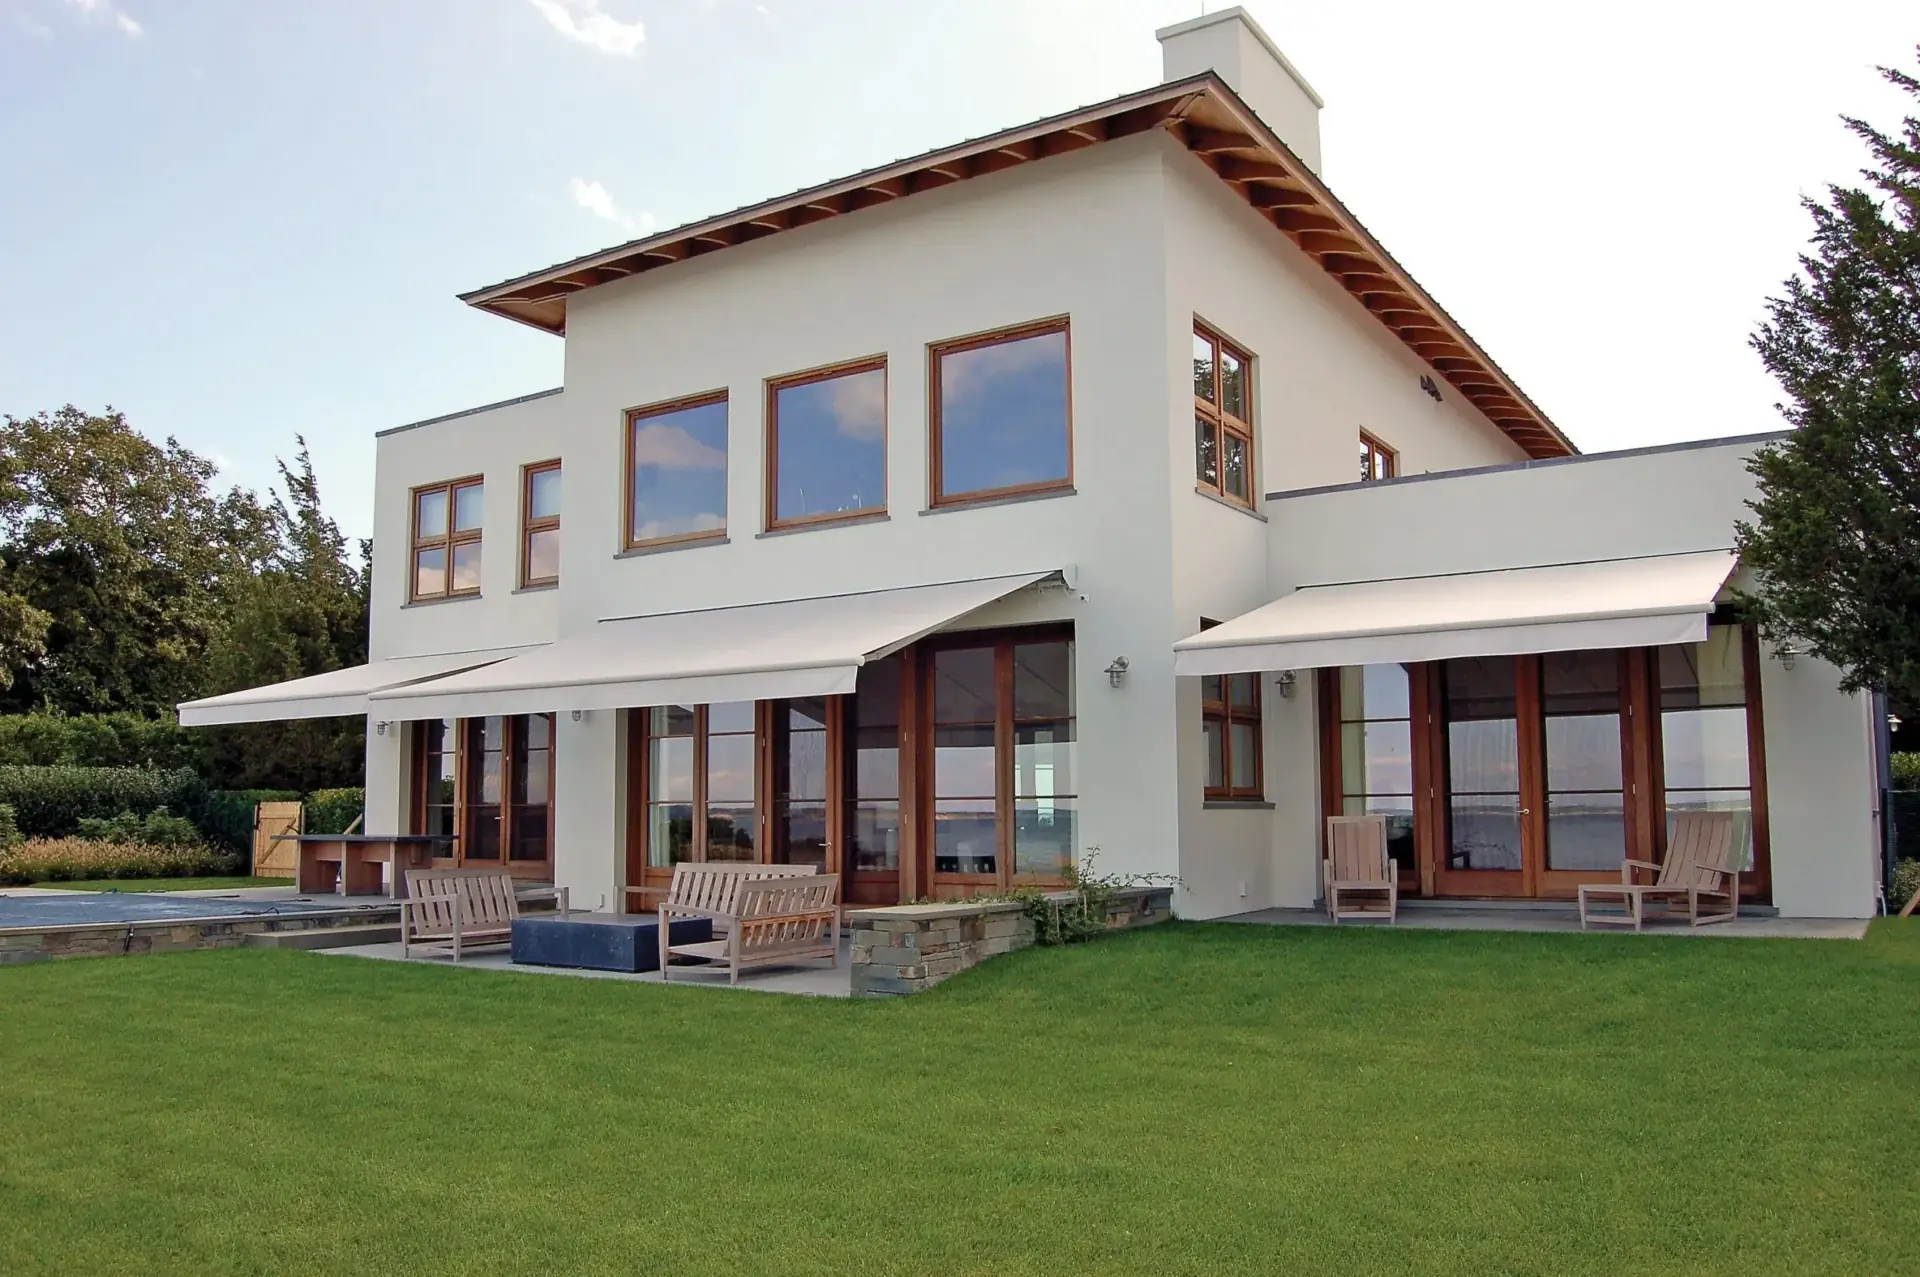
Cedar Bend Window Treatment in Avon, IN
Custom Avon window treatment crews serving Cedar Bend homeowners with free in-home measure, repair, replacement.
For this part of Avon, the recurring issues are afternoon glare on the west-facing side and privacy on anything close to the street. The answers below deal with both.
- Services: faux wood blinds, wood blinds, vertical blinds, aluminum mini blinds
- Service area: Cedar Bend, Avon, IN and surrounding areas If a mechanism has failed rather than a whole product, that's a service call and it moves quickly since we're fitting parts rather than ordering a custom build. New orders follow the usual two to five week fabrication.
- Insured and bonded
- Serving Avon, IN since 2008
Local Window Treatment Experience in Cedar Bend
Fifty two lots, seventeen years of building, roughly three houses a year. Cedar Bend went up custom from the mid-2000s through 2022, which is why a house on Cedar Bend Way that has been settling for twenty years can sit a few doors from one finished in 2022 that's still moving through its first heating seasons. Same street, opposite measuring problems. Add a size range of 2,241 to 6,705 sq ft with an average just over 4,000 finished, and you get a subdivision where the window count per house swings from about 26 to about 45. There's no Cedar Bend standard order and there never will be one.</p><p style="font-size:16px;color:#4a5a6a;line-height:1.75;margin:16px 0 0">The other thing that separates Cedar Bend is style. Traditional American, Ranch, Craftsman, English Tudor and Contemporary are all present inside those 52 lots, which is more architectural vocabulary than any comparable Avon subdivision carries. Each of those elevations puts glass in a different place and in a different proportion, so a treatment that reads correctly on a Tudor front room looks wrong on a Contemporary fixed wall two lots down. Closed sales split roughly nine two story to six single level, so the community doesn't lean either way. What it does lean to is brick with cement composition accents outside, and that combination hands you two different reveal depths on the same house.
We have served Cedar Bend homeowners through the full range of window treatment needs, from inspections and repairs to full replacements. Whatever the system, our Avon crew approaches every project with clear communication and respect for your property.
Cedar Bend housing: 52 lots, five architectural vocabularies
Cedar Bend is a 52-lot subdivision built custom from the mid-2000s through 2022. That's roughly seventeen years for 52 houses, about three a year, so it filled in slowly and finished recently. Lots average about 0.51 acre, running from roughly a third of an acre up to 1.21 acres. Homes run 2,241 to 6,705 sq ft with an average just over 4,000 finished. Closed sales tracked from January 2021 through June 2025 spanned $339,310 to $662,000 with a $497,995 median. Every one of those sales had a three car garage, which the covenants require outright, and 67 percent had a basement.
Five styles in 52 lots is the defining fact here. Traditional American, Ranch, Craftsman, English Tudor and Contemporary each show up, and the story mix runs about nine two story to six single level among closed sales. Exteriors are brick throughout, frequently combined with cement composition accents. That isn't a cosmetic detail when you're measuring: the masonry sections give a deeper reveal and the cement board sections give a shallower one, and on a single Cedar Bend house you can meet both within thirty feet of each other. Four streets hold the entire subdivision, Cedar Bend Way, Cedar Bend Court, Scarlet Oak Drive and Ash Court, so the whole community is a few minutes on foot.
Measuring Cedar Bend: two settling conditions on one street
Window counts here run 26 to 45, with the top end on the 6,705 sq ft houses. Because every lot was built custom, the sizes don't repeat between houses and the same plan doesn't exist twice. What does repeat is the exterior recipe: brick with cement composition accents on essentially every house. Masonry openings give a deeper reveal and more usable mounting depth, and the cement board sections give less. So we measure depth opening by opening rather than by elevation, because the front of a Cedar Bend house and the back of that same house can hand you two different answers about whether an inside mount clears.
The settling picture splits too. A mid-2000s Cedar Bend house has had close to twenty years to move and a 2022 house has had three, so we three point measure everything, and we tell newer owners plainly that an opening measured this winter may read a little differently in two years. The factory deducts 1/16 inch per side from the narrowest measured width. On a settled opening that's out of square by a quarter inch, that deduction plus the out of square difference is what shows up as light gap at the wide end, and it lands on top of the 3/4 inch per side Lutron publishes for an inside mount roller. On the 6,705 sq ft houses there's a second factor: shades over 120 inches, or past a 4-to-1 height to width ratio, get larger gaps than the published standard.
Five styles, five sets of openings
Cedar Bend holds Traditional American, Ranch, Craftsman, English Tudor and Contemporary inside 52 lots. Tudor rooms tend toward tall narrow units with leaded accent glass, Craftsman toward grouped openings with wide applied trim, Contemporary toward large fixed walls, Ranch toward long low runs. A louver size that suits one of those looks wrong on another. So we size louvers and fabric weight to the elevation, not to a house wide default pulled off a spec sheet.
Brick and cement board give two reveal depths
Every Cedar Bend house is brick, frequently with cement composition accents, and the two materials aren't detailed the same way. The masonry openings usually carry enough depth for a recessed headrail or a shutter L-frame. The cement board sections often don't, and that's where a Z-frame outside mount or a shade fixed to the wall above the header earns its keep. Assume nothing from the front elevation about what the back of the house will allow.
The 67 percent basement tier
Two thirds of Cedar Bend homes have a basement, the highest share of any Avon community we track, and on a house averaging over 4,000 finished sq ft the lower level is usually finished living space rather than storage. Those below grade openings are wide and short, set high in the wall. They also sit in the most humid air in the house from late May through late September, which makes hardwood the wrong material down there.
Half acre spacing means no borrowed shade
At about a 0.51-acre average, Cedar Bend houses sit far enough apart that a neighbor's wall screens nothing at all. Mature trees on the lots do the shading instead, so the answer changes lot by lot and even season by season. Where the canopy is intact, a 5 percent openness solar shade holds the view. Where a lot has lost a tree, drop to 3 percent on that elevation. We check the actual tree line, because no exposure study exists for this subdivision.
Products that suit Cedar Bend's split conditions
Two facts drive most Cedar Bend specifications. First, the community finished across a seventeen year span, so some houses have settled and some are still moving, and products that tolerate a small dimensional change age better than products that need a perfect fit forever. Second, 67 percent of homes have a basement and the average house runs over 4,000 finished sq ft, which means a lot of the glass is either below grade or high enough that nobody wants to reach it twice a day. Those two facts push us toward composite materials and toward motorization on the tall runs, and away from anything hardwood in a lower level.
Composite plantation shutters
Composite is the right shutter call for most of Cedar Bend. It doesn't move with humidity the way hardwood does, which matters in a 67 percent basement community and in the bathrooms of a 4,000 sq ft house through an Indiana summer. It also tolerates a 2022 opening that's still settling slightly. National installed shutter pricing runs $175 to $800 per window, so on a 45-opening Cedar Bend house we usually scope shutters to the front rooms rather than everywhere.
Roman shades
Cedar Bend's Tudor and Craftsman elevations want a soft treatment, and a flat or relaxed Roman gives you fabric and pattern without the bulk of full drapery. Two things to know first. The stack never fully clears the glass, so on a shorter opening you'll lose a few inches of daylight at the top. And fabric comes in dye lots, so if the dining room is going in next year, buy the yardage with this year's order.
Motorized and automated shades
On the 6,705 sq ft end of Cedar Bend some glass is simply out of reach, and stair walls are the usual culprit. Motorization solves it, and a scene or an astronomical timer means the shades move without anyone thinking about it. Here's the disclosure that gets skipped: Hunter Douglas states PowerView battery life is about one year, so plan on battery wands or a trickle charge. Installed motorized runs $300 to $1,500 per window on national figures.
Faux wood blinds
For the below grade level and the secondary baths, faux wood does what hardwood can't in Cedar Bend's humidity: it holds its shape. Slats tilt for privacy from a neighbor half an acre away without giving up the light, and the material shrugs off a damp lower level. Where a basement opening is wider than it is tall, we often run two blinds on a shared headrail rather than one heavy unit with a long tilt wand.
Cedar Bend streets and schools
Cedar Bend runs on four streets: Cedar Bend Way, Cedar Bend Court, Scarlet Oak Drive and Ash Court. It sits on Avon's southwest side near the Plainfield town line, about two miles south of Rockville Road, sharing an edge with Timber Bend. Residents on this side of Avon shop in Plainfield about as often as they shop in Avon, and they tend to describe where they live by the town boundary rather than by an Avon landmark. Schools are Avon Community School Corporation by address, with middle assignment to Avon Middle School North, South or West, and Avon High School after that.
Cedar Bend covenants and what they actually control
The Cedar Bend association charges a $200 annual fee and reviews exterior modifications, fencing included. The recorded rules are specific about the outside of the house: three car garages are mandatory, above ground pools are prohibited, detached sheds aren't allowed, chain link is out, front fencing is limited to decorative wood, and RV and boat parking is restricted. What we could not find anywhere is a recorded rule about window coverings. So the honest answer for Cedar Bend is that interior treatments appear to be unregulated, and if your board says otherwise, ask for the covenant section in writing. We'll spec to whatever it actually says rather than to what somebody remembers.
Window Treatment Services in Cedar Bend
Every service Avon Window Treatments offers across Avon is available to Cedar Bend homeowners.
Faux Wood Blinds in Cedar Bend
The blind that shrugs off an Avon August
Learn more →Wood Blinds in Cedar Bend
Basswood for the rooms with stained casing
Learn more →Vertical Blinds in Cedar Bend
Still the honest answer for a wide patio slider
Learn more →Aluminum Mini Blinds in Cedar Bend
The right blind for the rooms nobody photographs
Learn more →Roller Shades in Cedar Bend
One tube, no clutter, and honest light gaps
Learn more →Solar Shades in Cedar Bend
Keep the pond view, lose the glare
Learn more →Cellular Shades in Cedar Bend
The only shade with real DOE test data behind it
Learn more →Zebra Shades in Cedar Bend
View and privacy on one tube, with real limits
Learn more →Roman Shades in Cedar Bend
Fabric that folds, with the stack accounted for
Learn more →Woven Wood Shades in Cedar Bend
Natural weave for houses with real canopy
Learn more →Blackout Shades in Cedar Bend
Dark enough to sleep, honest about the edges
Learn more →Plantation Shutters in Cedar Bend
Millwork for windows, sized to the opening you have
Learn more →Cafe Shutters in Cedar Bend
Privacy at eye level, daylight over the top
Learn more →Motorized Shades in Cedar Bend
Power for the windows you can't reach
Learn more →Custom Drapery in Cedar Bend
Panels sewn to the room, hemmed after they hang
Learn more →Valances & Top Treatments in Cedar Bend
The finish over the headrail, honest about doing nothing else
Learn more →Exterior Solar Shades in Cedar Bend
Stop the heat outside the glass
Learn more →Retractable Awnings in Cedar Bend
Shade you can put away before the wind arrives
Learn more →Commercial Window Treatments in Cedar Bend
Specified by elevation, documented opening by opening
Learn more →Skylight Shades in Cedar Bend
Fabric that stays put on glass above your head
Learn more →Sliding Glass Door Blinds in Cedar Bend
The stack goes where you don't walk
Learn more →Panel Track Blinds in Cedar Bend
Wide glass covered in flat panels, stack side decided first
Learn more →Sheer Shades in Cedar Bend
Tilt control in fabric, with the dark it can't deliver stated
Learn more →Pleated Shades in Cedar Bend
Thin and light, and honest about what it can't do
Learn more →Bamboo Shades in Cedar Bend
Natural weave, and the liner conversation that goes with it
Learn more →Dual Shades in Cedar Bend
Two fabrics, one bracket, one level tube
Learn more →Top-Down Bottom-Up Shades in Cedar Bend
Daylight from the top, privacy from the bottom, hardware doubled
Learn more →Cordless Blinds in Cedar Bend
No cord in the room, and a spring that ages
Learn more →Hardwood Shutters in Cedar Bend
Real wood where the trim is stained, composite where it's wet
Learn more →Composite Shutters in Cedar Bend
The shutter that ignores an Indiana summer
Learn more →Smart Home Shade Integration in Cedar Bend
Range planned first, protocol chosen second
Learn more →Blind Repair & Restring in Cedar Bend
Fixed where it's fixable, replaced where it isn't
Learn more →Shutter Repair in Cedar Bend
Matched where a match exists, said plainly where it doesn't
Learn more →Motorization Retrofit in Cedar Bend
A motor in the shade you already own, when it fits
Learn more →Outdoor Patio Shades in Cedar Bend
Anchored into structure, raised when weather comes
Learn more →Office Window Treatments in Cedar Bend
Specified by elevation, with reach ranges in the drawing
Learn more →Healthcare Window Treatments in Cedar Bend
Documented fabric, cordless because the spec says so
Learn more →Multifamily Window Treatments in Cedar Bend
One spec per floor plan, spares bought with the first run
Learn more →Avon and Everything Within a Short Drive
Cedar Bend is one of several Avon communities we serve. We measure and install across Avon, Hendricks County, and surrounding areas.
Cedar Bend Window Treatment FAQ
Questions we hear most often from Cedar Bend homeowners.
Free Assessment in Cedar Bend
Schedule a free, no-obligation window covering inspection. We respond promptly to all Cedar Bend inquiries.