Window Treatment in Avon Estates and Nearby Avon Streets
Custom Avon window treatment crews serving Avon Estates homeowners with free in-home measure, repair, replacement.
For this part of Avon, the recurring issues are afternoon glare on the west-facing side and privacy on anything close to the street. The answers below deal with both.
- Services: faux wood blinds, wood blinds, vertical blinds, aluminum mini blinds
- Service area: Avon Estates, Avon, IN and surrounding areas If a mechanism has failed rather than a whole product, that's a service call and it moves quickly since we're fitting parts rather than ordering a custom build. New orders follow the usual two to five week fabrication.
- Insured and bonded
- Serving Avon, IN since 2008
Local Window Treatment Experience in Avon Estates
Avon Estates gets specified differently from the rest of Avon for one reason: the brick. The covenants require the entire ground level to be masonry and ban vinyl and aluminum cladding outright, so ground floor openings sit in a deeper reveal than anything at Avon Trails or Austin Lakes. Deeper reveal is mostly good news. An inside mount clears where it wouldn't clear elsewhere, a shutter frame lands cleanly, and the treatment sits inside the opening the way it was designed to. The catch is that a masonry reveal invites the wrong measurement. Measure to the brick and you're an inch or more oversize. We measure to the frame the treatment actually mounts into.</p><p style="font-size:16px;color:#4a5a6a;line-height:1.75;margin:16px 0 0">The second thing is height, or rather the lack of it. With 73 percent of Avon Estates sales being ranch or one and a half story with a main level primary suite, most of the glass is reachable from a short ladder and most of the bedrooms sit at grade with a sightline straight off the yard. About half the community backs to water or carries a water view, so those main level bedrooms look out over an open pond with no screening at all. Privacy at eye level and glare off the pond are the two things owners here actually call about. Reach almost never comes up.
We have served Avon Estates homeowners through the full range of window treatment needs, from inspections and repairs to full replacements. Whatever the system, our Avon crew approaches every project with clear communication and respect for your property.
Avon Estates: Sections 1 to 4, built one lot at a time
Avon Estates went up between 1996 and 2015 across Sections 1 through 4, built lot by lot by individual buyers with a mix of custom and semi custom builders rather than from one plan catalog. The median build year is about 2000, so the weight of the stock is turn of the century. The published estimate of 100 to 130 homes comes from plat maps and sales data rather than a parcel count, because Hendricks County publishes no reachable parcel record. Lots average 0.33 acre with most between a quarter and a half acre, which is larger than Austin Lakes at 0.28 and roughly double Avon Trails at 0.17.
Because it was built lot by lot rather than in production runs, header heights and window sizes don't repeat house to house the way they do in Oaks of Avon. Homes run roughly 1,705 to 3,816 sq ft with a 2,307 sq ft average, in traditional American full brick, with ranch and one and a half story plans carrying main level primary suites. Sales ran $260,000 to $445,000 with a $364,000 median through 14 June 2026. Only about 8 percent have basements, against 67 percent at Cedar Bend, so almost every square foot in an Avon Estates house is above grade and has windows in it.
Avon Estates window profile: masonry reveals and pond facing rear glass
Fourteen to twenty openings is the working range for a 2,307 sq ft ranch dominant Avon Estates house, and most of them sit at single story head height. The all brick ground floor covenant is the detail that changes the job. Masonry gives a deeper reveal than the vinyl and brick production stock nearby, so an inside mount that would be marginal at Avon Trails clears here with room for a proper mounting bracket. That same reveal is a trap for anyone measuring in a hurry. The brick opening and the frame opening are not the same dimension, and Lutron's 1/16 inch per side factory deduction assumes you handed over the right one.
The covenants also require an 8/12 pitch, which produces steep gables and leaves room for gable end accent glass and transoms above the entries. Those are the openings people put off, and they're the ones worth deciding early, because a fixed shutter panel or a custom shape has to be templated rather than measured off a tape. A median build year of 2000 means twenty five years of settlement, and while brick moves less than frame, we still take three points on every opening. About half of closed sales backed to water or carried a water view, so roughly half of Avon Estates has an unscreened pond facing rear elevation.
Measure to the frame, not to the brick
The Avon Estates covenant that puts brick across the entire ground level is why inside mounts work well here, and also why bad measurements happen here. A masonry reveal reads as the opening to the eye, but the treatment mounts inside the frame, which can be an inch or more narrower. We take width at head, middle and sill inside the frame, then apply the manufacturer's deduction. Get that wrong and a shutter frame simply will not go into the hole.
Gable end glass and entry transoms
An 8/12 pitch gives Avon Estates steep gables, and with them the accent glass and entry transoms. Specialty shapes get templated, not tape measured, and they're usually specified as fixed panels, because an operable treatment in a shape that size is more trouble than it solves. Decide early whether the shape gets covered at all. Plenty of these look better left open, with the working treatment on the rectangular opening below.
Half of Avon Estates faces open water
About 50 percent of closed sales here backed to water or carried a water view, and a pond facing main level bedroom in a ranch plan has a sightline straight in from the far bank. That argues for top down bottom up operation, or a room darkening treatment with real overlap, rather than a light filtering shade with a 3/4 inch side gap. Lutron publishes that 3/4 inch per side figure on its inside mount Roller 20/64 for a reason.
No basement means every room is a covered room
About 8 percent of Avon Estates homes have a basement, against 67 percent at Cedar Bend. There's no unfinished level absorbing mechanical space, so the finished, window lined floor area is essentially the whole house. Across 14 to 20 openings that pushes the total job up even though the plan is a ranch. It also puts the heating and cooling load entirely on rooms with glass, which is where DOE and ORNL testing on cellular shades starts to matter.
What suits an Avon Estates ranch
Two conditions drive the specification here: masonry reveals that welcome an inside mount, and a ranch dominant plan that puts the glass at eye level from the yard. With 73 percent of the stock single level or one and a half story, reach isn't the problem, so budget goes into the treatment rather than into motors. The pond lots want fade control and evening privacy instead. Nationally, shutters run $175 to $800 per window, custom treatments $250 to $2,600, drapery $300 to $4,000, and retractable awnings $1,000 to $6,000 installed. Custom fabrication runs 2 to 5 weeks. There are no recurring HOA dues in Avon Estates, but the Architectural and Environmental Control Committee still reviews exterior work.
Interior plantation shutters, composite
The masonry ground floor gives Avon Estates the mounting depth a shutter frame wants, and a ranch plan puts the louvers at eye level where tilt control does real work against a pond sightline. Composite beats hardwood on the water facing rooms and in any bath, because central Indiana's muggy season runs 25 May to 22 September and composite doesn't move with it. Shutters run $175 to $800 per window nationally, and the L-frame or Z-frame decision gets made at the measure.
Wood blinds
In the dry rooms, a 2 1/2 inch hardwood blind reads correctly against traditional full brick and turn of the century trim in a way a plastic slat never quite does. The deeper masonry reveal means the headrail sits fully inside the opening rather than proud of it. Keep hardwood out of the bath and off the window over the kitchen sink. That's the one product where a Zone 5A summer genuinely shortens the life of the slat.
Roman shades
On the roughly 50 percent of Avon Estates homes that back to water, the rear glass is usually the widest on the house, and a lined Roman gives that wall a softness a hard treatment can't. A room darkening liner also solves the eye level privacy problem in a main level primary suite. Be aware of stack height: a Roman never stacks flat, so plan on losing several inches at the top of the view when it's fully raised.
Retractable awnings
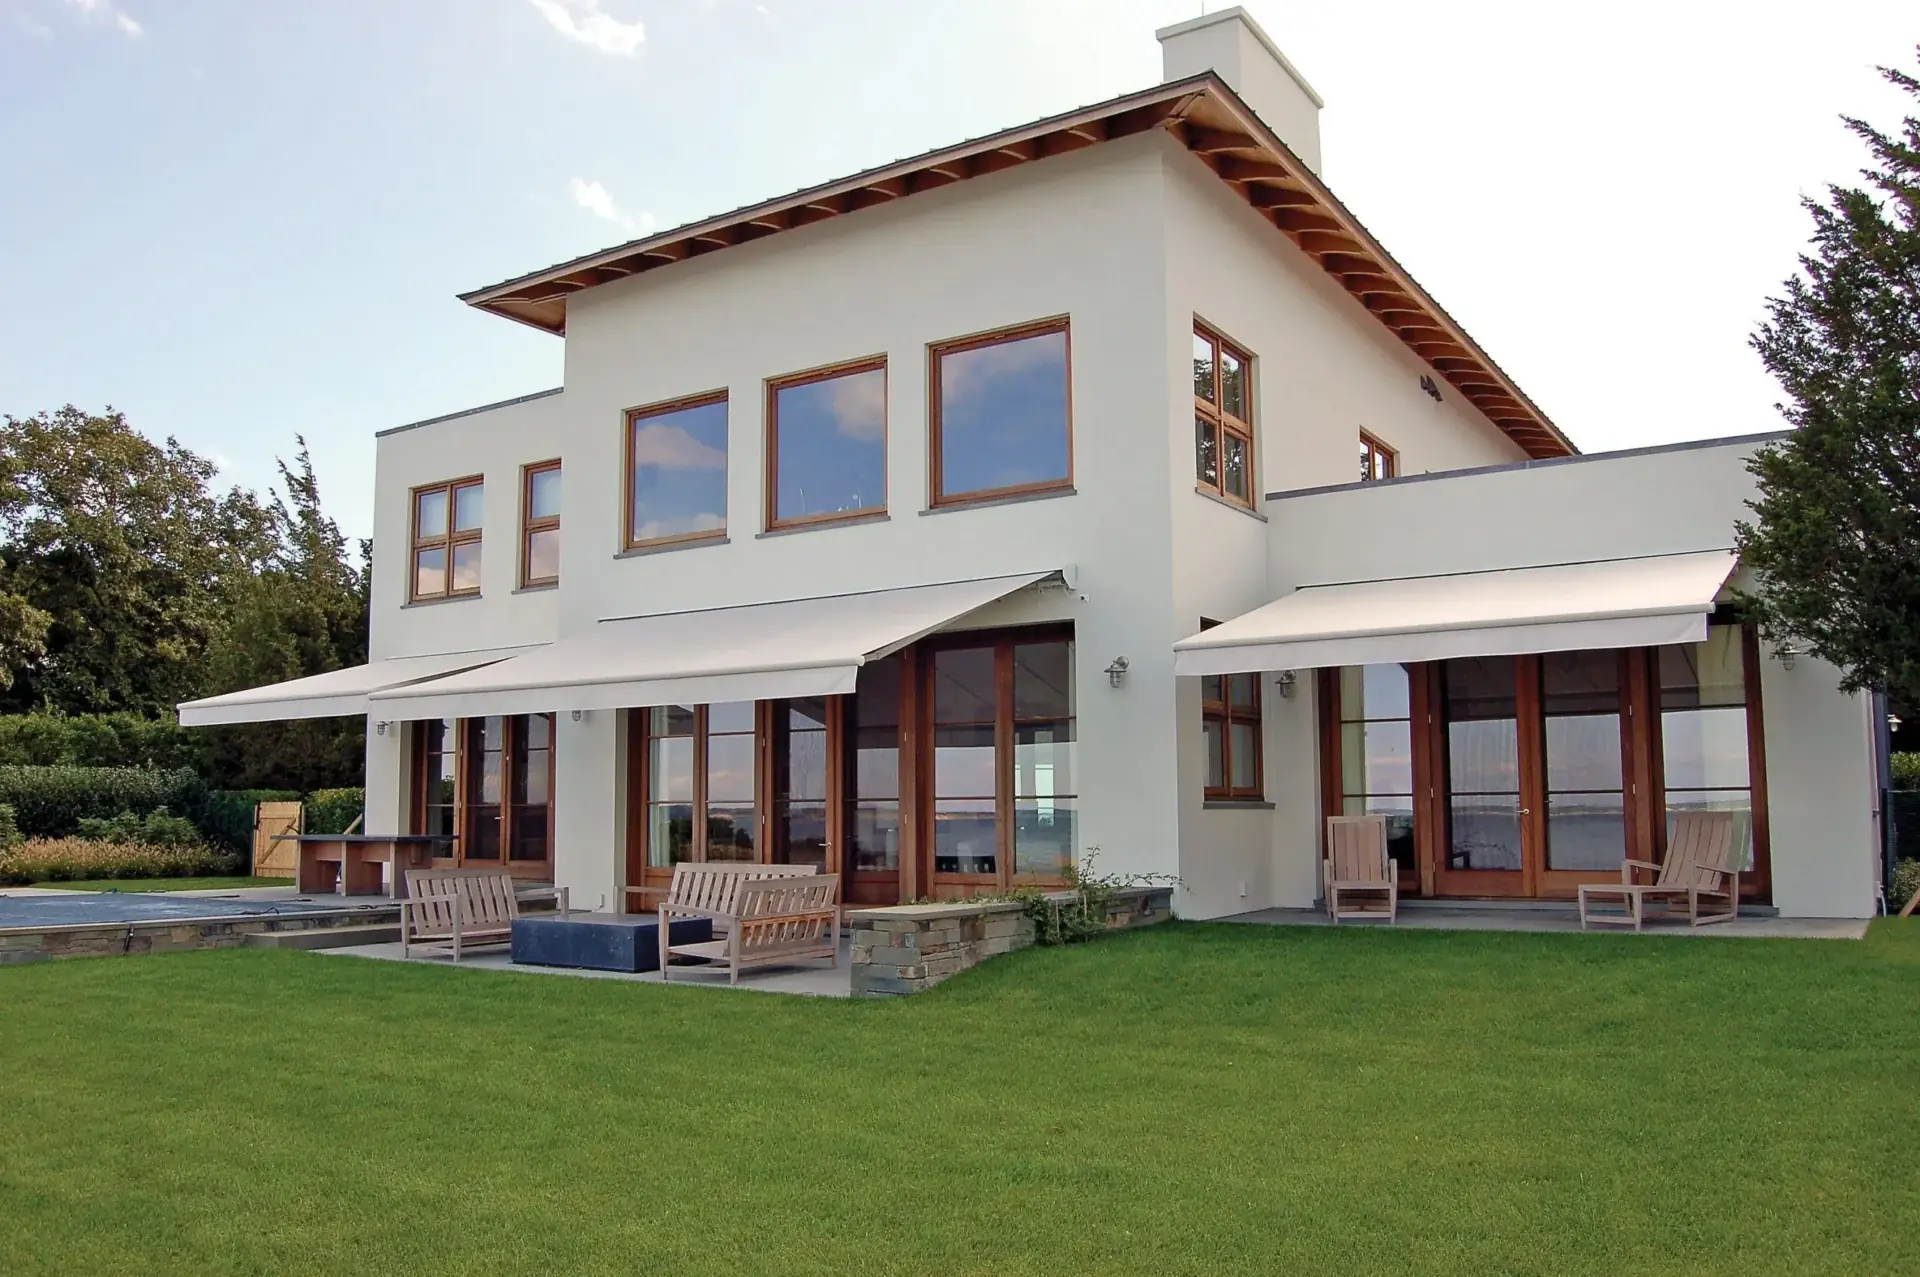
Where a pond facing rear elevation takes direct afternoon sun, shading outside the glass beats shading inside it, because an awning stops the gain before it enters the room. Two things to settle first. The Architectural and Environmental Control Committee reviews exterior changes in Avon Estates even though there are no dues, and national installed pricing runs $1,000 to $6,000. Get the approval in writing before anything is ordered.
Avon Estates streets, the community pond and Avon schools
Avon Estates sits south of US 36 and north of Plainfield, reached mainly off County Road 625 East, and residents describe it as the quiet side of Avon rather than the retail side. The street names run wooded and pastoral: Woodcrest Drive, Fieldstream Drive, Saunders Field Drive, Woodcock Drive and Woodstream Drive. The community pond is the landmark inside the plat, and the US 36 corridor to the north is how people give directions in. Schooling is Avon Community School Corporation, with eight elementary schools and three middle schools feeding Avon High School, and elementary and middle assignment set by address rather than by subdivision.
Avon Estates covenants: no dues, real rules
Avon Estates has no traditional dues collecting association, and that's exactly what catches owners out. There are recorded restrictive covenants and an Architectural and Environmental Control Committee, and committee approval is required for exterior changes, fences, pools and outbuildings. The covenants mandate minimum brick on the ground level, require an 8/12 pitch, and prohibit storage buildings, utility buildings, barns and other outbuildings entirely. No recorded window treatment rule was located, and interior treatments almost never fall under a committee's remit anyway. What does fall under it is anything mounted on the outside of the house. If you're weighing a retractable awning or an exterior solar shade on the pond side, take it to the committee before you order.
Window Treatment Services in Avon Estates
Every service Avon Window Treatments offers across Avon is available to Avon Estates homeowners.
Faux Wood Blinds in Avon Estates
The blind that shrugs off an Avon August
Learn more →Wood Blinds in Avon Estates
Basswood for the rooms with stained casing
Learn more →Vertical Blinds in Avon Estates
Still the honest answer for a wide patio slider
Learn more →Aluminum Mini Blinds in Avon Estates
The right blind for the rooms nobody photographs
Learn more →Roller Shades in Avon Estates
One tube, no clutter, and honest light gaps
Learn more →Solar Shades in Avon Estates
Keep the pond view, lose the glare
Learn more →Cellular Shades in Avon Estates
The only shade with real DOE test data behind it
Learn more →Zebra Shades in Avon Estates
View and privacy on one tube, with real limits
Learn more →Roman Shades in Avon Estates
Fabric that folds, with the stack accounted for
Learn more →Woven Wood Shades in Avon Estates
Natural weave for houses with real canopy
Learn more →Blackout Shades in Avon Estates
Dark enough to sleep, honest about the edges
Learn more →Plantation Shutters in Avon Estates
Millwork for windows, sized to the opening you have
Learn more →Cafe Shutters in Avon Estates
Privacy at eye level, daylight over the top
Learn more →Motorized Shades in Avon Estates
Power for the windows you can't reach
Learn more →Custom Drapery in Avon Estates
Panels sewn to the room, hemmed after they hang
Learn more →Valances & Top Treatments in Avon Estates
The finish over the headrail, honest about doing nothing else
Learn more →Exterior Solar Shades in Avon Estates
Stop the heat outside the glass
Learn more →Retractable Awnings in Avon Estates
Shade you can put away before the wind arrives
Learn more →Commercial Window Treatments in Avon Estates
Specified by elevation, documented opening by opening
Learn more →Skylight Shades in Avon Estates
Fabric that stays put on glass above your head
Learn more →Sliding Glass Door Blinds in Avon Estates
The stack goes where you don't walk
Learn more →Panel Track Blinds in Avon Estates
Wide glass covered in flat panels, stack side decided first
Learn more →Sheer Shades in Avon Estates
Tilt control in fabric, with the dark it can't deliver stated
Learn more →Pleated Shades in Avon Estates
Thin and light, and honest about what it can't do
Learn more →Bamboo Shades in Avon Estates
Natural weave, and the liner conversation that goes with it
Learn more →Dual Shades in Avon Estates
Two fabrics, one bracket, one level tube
Learn more →Top-Down Bottom-Up Shades in Avon Estates
Daylight from the top, privacy from the bottom, hardware doubled
Learn more →Cordless Blinds in Avon Estates
No cord in the room, and a spring that ages
Learn more →Hardwood Shutters in Avon Estates
Real wood where the trim is stained, composite where it's wet
Learn more →Composite Shutters in Avon Estates
The shutter that ignores an Indiana summer
Learn more →Smart Home Shade Integration in Avon Estates
Range planned first, protocol chosen second
Learn more →Blind Repair & Restring in Avon Estates
Fixed where it's fixable, replaced where it isn't
Learn more →Shutter Repair in Avon Estates
Matched where a match exists, said plainly where it doesn't
Learn more →Motorization Retrofit in Avon Estates
A motor in the shade you already own, when it fits
Learn more →Outdoor Patio Shades in Avon Estates
Anchored into structure, raised when weather comes
Learn more →Office Window Treatments in Avon Estates
Specified by elevation, with reach ranges in the drawing
Learn more →Healthcare Window Treatments in Avon Estates
Documented fabric, cordless because the spec says so
Learn more →Multifamily Window Treatments in Avon Estates
One spec per floor plan, spares bought with the first run
Learn more →Avon Plus the Small Towns Around It
Avon Estates is one of several Avon communities we serve. We measure and install across Avon, Hendricks County, and surrounding areas.
Avon Estates Window Treatment FAQ
Questions we hear most often from Avon Estates homeowners.
Free Assessment in Avon Estates
Schedule a free, no-obligation window covering inspection. We respond promptly to all Avon Estates inquiries.